Start with the job you need the tool to do, not the longest feature list.— Ted Plans DIY
Featured builds
Project guides by build type
Workbenches
Workbench builds
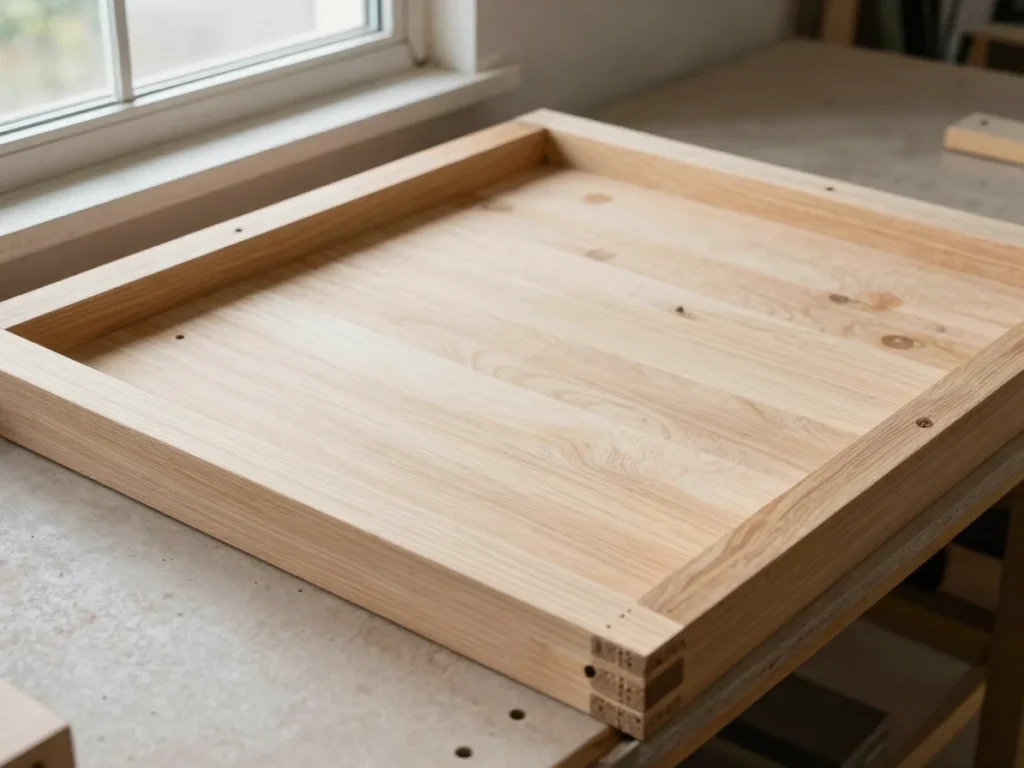
Plans compare benchtop, freestanding, and wall-mounted layouts against available floor space, required tool access, and the skill each design demands. Material notes explain where lumber grade and fastener choice change the result.
Shelving and cabinet guides weigh panel thickness, joinery options, and load ratings against the cuts a standard saw and clamp setup can handle. Each plan lists the hardware needed before any stock is bought.
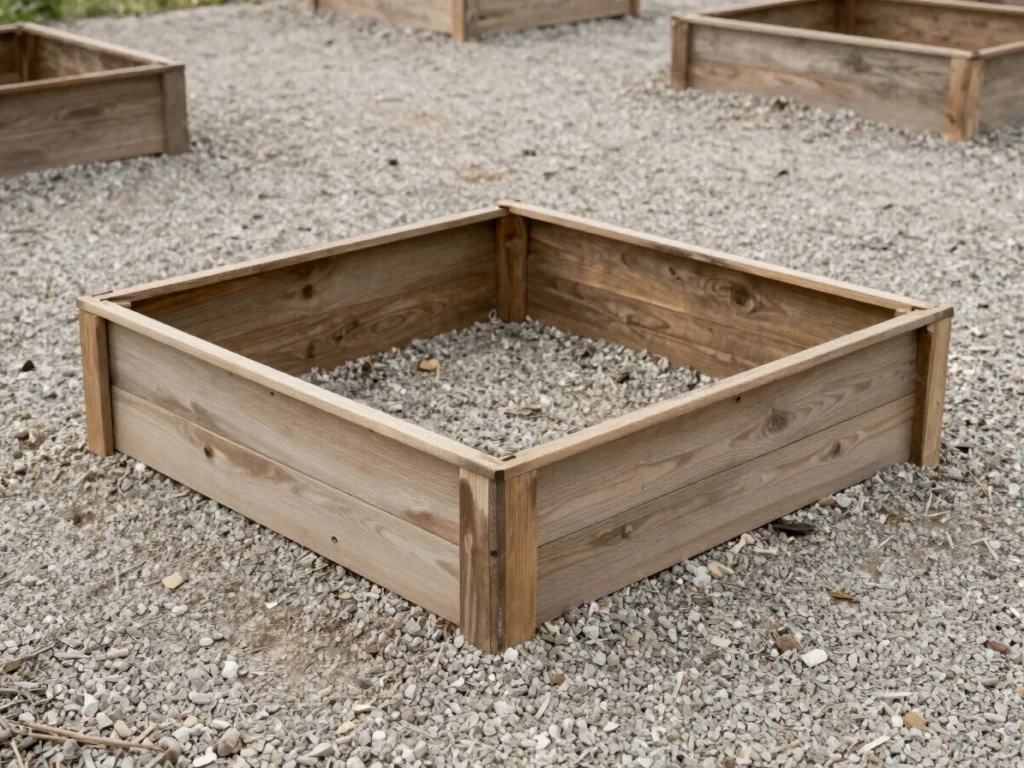
Planters, raised beds, and simple sheds are compared on weather-resistant materials, footing methods, and the tools needed for accurate cuts. Trade-offs between treated and untreated stock are stated plainly.